
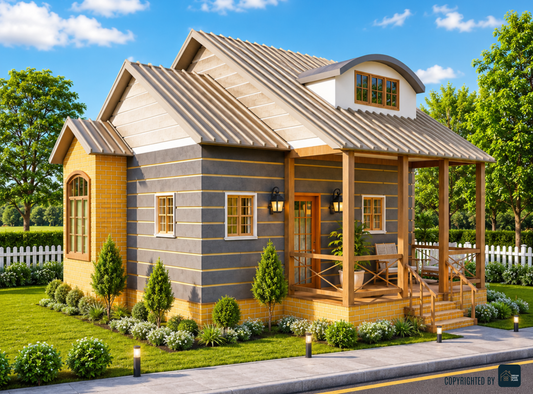
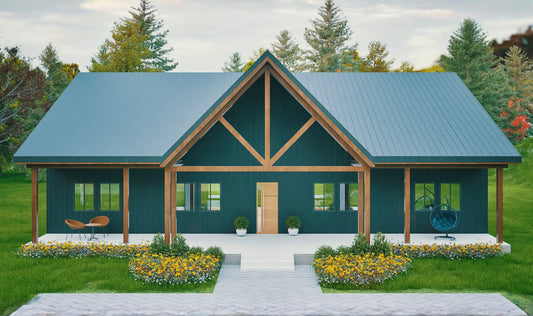
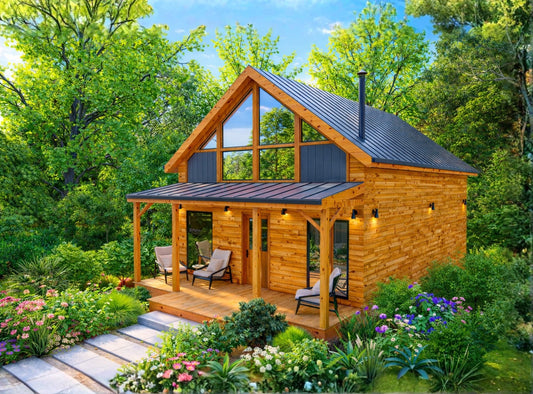

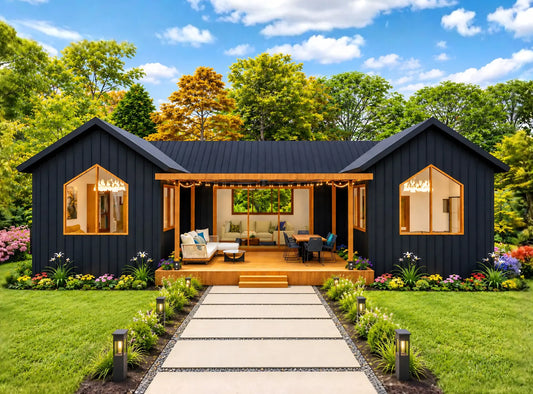
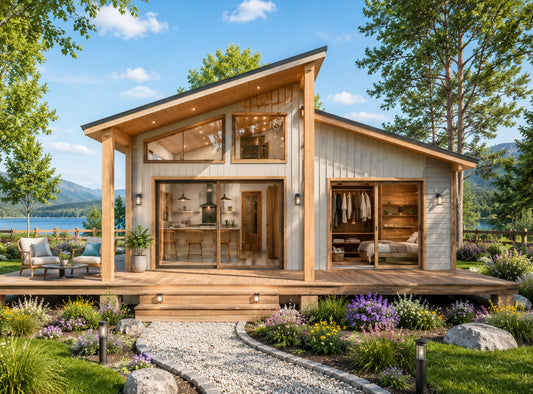
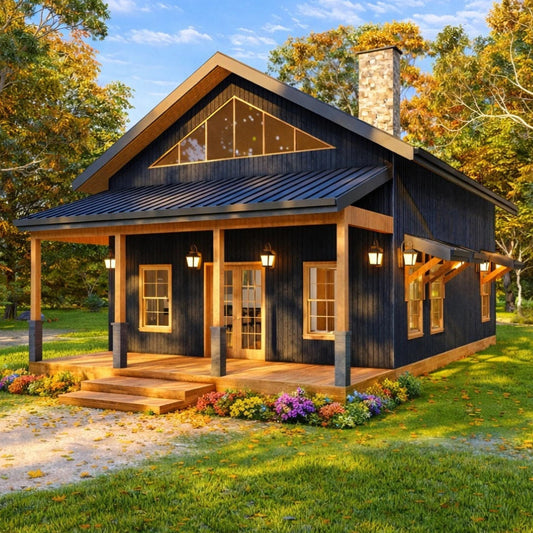

The demand for modern cottage house plans has grown significantly over the past few years. More homeowners are moving away from oversized houses and embracing compact, thoughtfully designed homes that offer comfort, affordability, and efficient use of space. Whether you're planning to build your first home, a peaceful vacation retreat, or an Airbnb rental, a well-designed cottage can provide everything you need without unnecessary square footage.
If you're searching for a home that blends timeless charm with modern functionality, Plan 2602 from Dream Home Plans is worth exploring. With 691 square feet of living space, this beautifully designed one-bedroom cottage proves that small homes can feel spacious, inviting, and practical.
A Beautiful Blend of Comfort and Functionality
One of the standout features of Plan 2602 is its smart and efficient layout. Instead of dividing the home into several small rooms, the design embraces an open-concept living area that naturally connects the living room, dining space, and kitchen. This creates a bright and welcoming environment where every square foot is used effectively.
The home also includes a comfortable bedroom, a full bathroom, and both front and rear covered porches, giving homeowners additional outdoor living space. Whether you're enjoying your morning coffee or relaxing after a long day, these outdoor areas add both beauty and functionality to the design.
With overall dimensions of approximately 33'-9" wide by 26'-5" deep, Plan 2602 is compact enough for smaller lots while still providing all the essential spaces for comfortable everyday living.
Why Small Cottage Homes Are Becoming So Popular
The popularity of small cottage homes isn't just about saving money—it's about creating a better lifestyle. Compact homes are generally more affordable to build, easier to maintain, and more energy efficient than larger houses. They require fewer materials during construction, lower utility costs over time, and less maintenance throughout the years.
For many homeowners, a smaller home also means less time spent cleaning and maintaining unused rooms, allowing more time to enjoy life. This makes cottage homes especially attractive for retirees, young couples, vacation homeowners, and anyone interested in a simpler, more sustainable way of living.
A Home Designed for Many Different Lifestyles
One of the greatest advantages of Plan 2602 is its versatility. Although it's designed as a primary residence, it also works exceptionally well as a vacation cabin, Airbnb rental, guest house, backyard cottage, or retirement home.
The modern cottage exterior offers timeless curb appeal, while the open interior creates a warm and inviting atmosphere that appeals to a wide range of homeowners. Whether you're building in the countryside, near a lake, or on a suburban lot, this design adapts beautifully to different settings.
Estimated Construction Cost in the USA
One of the most common questions buyers ask is:
How much does it cost to build a 691 sq. ft. cottage in the USA?
Construction costs vary significantly depending on location, labor rates, site conditions, material selections, and finish quality. However, the following range can be used as an early planning estimate.
| Build Level | Estimated Cost per Sq. Ft. | Approximate Total |
|---|---|---|
| Basic finish | $140–$180 | $97,000–$125,000 |
| Standard finish | $180–$250 | $125,000–$173,000 |
| Premium finish | $250–$350+ | $173,000–$242,000+ |
These figures are only general estimates and may not include:
- Land purchase
- Site clearing and grading
- Utility connections
- Building permits
- Local engineering
- Surveying
- Driveways and landscaping
- Septic or well systems
- Regional code upgrades
For the most accurate cost estimate, share the complete plan set with a licensed local contractor or builder. They can prepare a quote based on current labor and material prices in your area.
These estimates typically cover the construction of the home itself but may not include expenses such as land purchase, site preparation, utility connections, permits, landscaping, or local engineering requirements.
Because every project is unique, it's always recommended to share the plans with a local builder who can prepare an accurate estimate based on your location and preferred finishes.
Everything You Need to Start Building
When you purchase Plan 2602, you'll receive a complete architectural drawing package designed to help simplify the construction process.
The plan set includes detailed floor plans, foundation plans, roof framing, exterior elevations, building sections, electrical layouts, plumbing plans, HVAC plans, kitchen details, door and window schedules, construction details, material specifications, high-resolution PDF files, and editable CAD files.
Having a complete drawing package helps both homeowners and contractors move confidently from planning to construction.
Need to Customize the Design?
Every homeowner has unique needs, and that's why Dream Home Plans offers professional custom modification services.
Whether you'd like to add another bedroom, enlarge the bathroom, modify the kitchen, add a garage, change the foundation, reverse the layout, or make other adjustments, our experienced architectural team can tailor the design to match your vision.
Customizing the plan before construction begins is often the easiest and most cost-effective way to ensure your new home fits both your lifestyle and your property.
Why Choose Dream Home Plans?
At Dream Home Plans, we believe a great house starts with a great design. Every plan is created with a focus on functionality, efficient space planning, and attractive architecture. Our goal is to provide homeowners with professional-quality construction drawings that are easy to understand and ready for customization when needed.
Whether you're building your dream cottage, a guest house, or your next investment property, we're here to help you every step of the way.
Final Thoughts
If you're looking for a home that's compact, affordable, and beautifully designed, Plan 2602 is an excellent choice. Its efficient layout, inviting cottage style, and complete construction package make it ideal for homeowners who want modern comfort without unnecessary space.
Whether you're planning a full-time residence, a vacation getaway, or a profitable rental property, this thoughtfully designed 691 sq. ft. modern cottage offers outstanding value and flexibility.
If you're ready to take the next step toward building your dream home, explore Plan 2602 today and discover how a small home can deliver big possibilities.
