
New House Plans

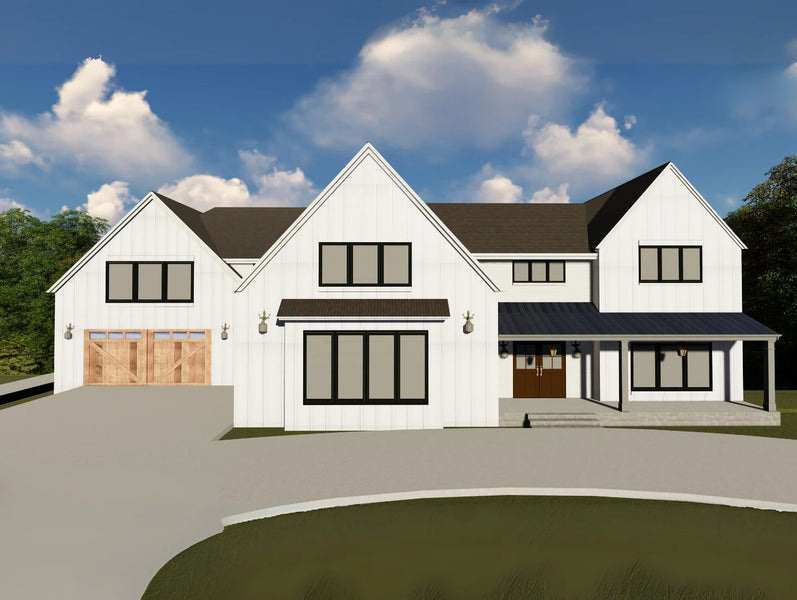
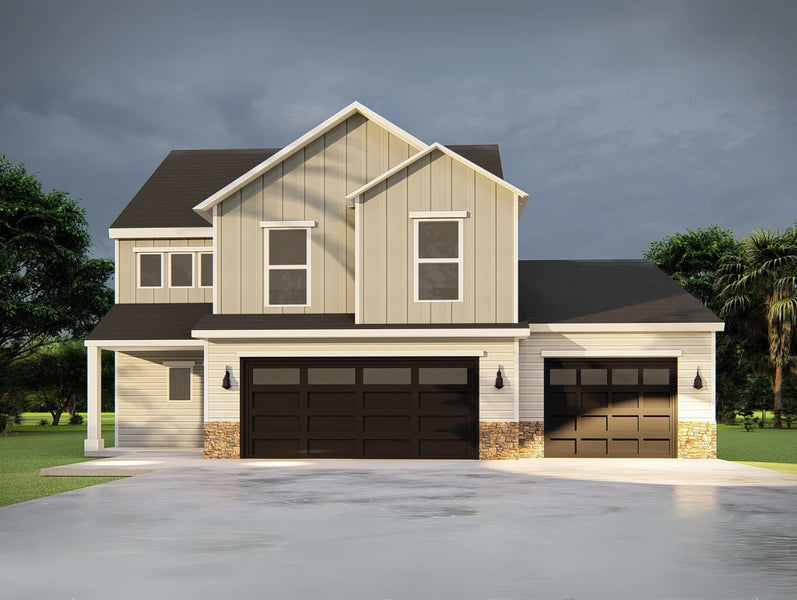
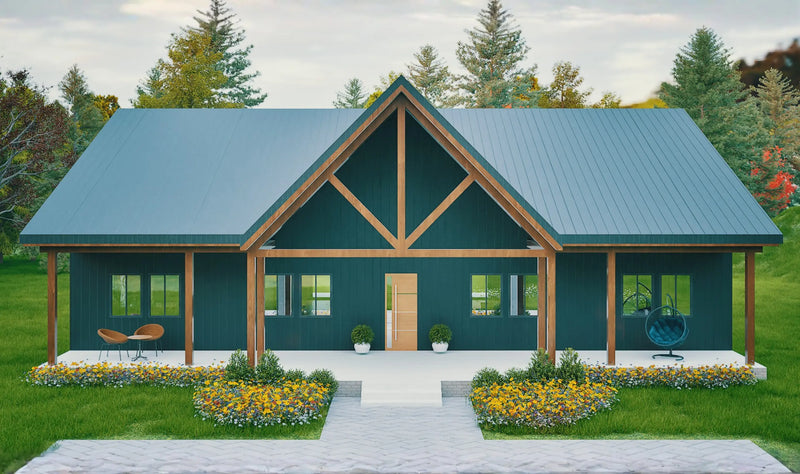
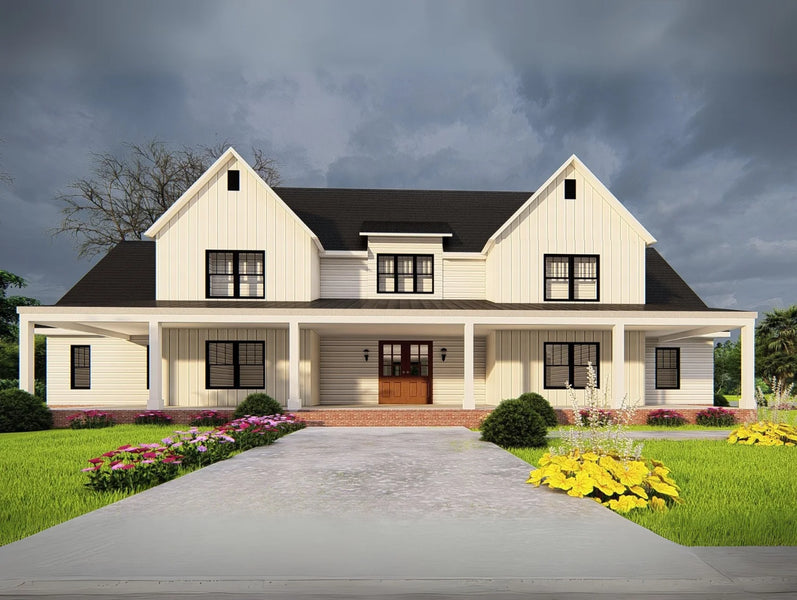
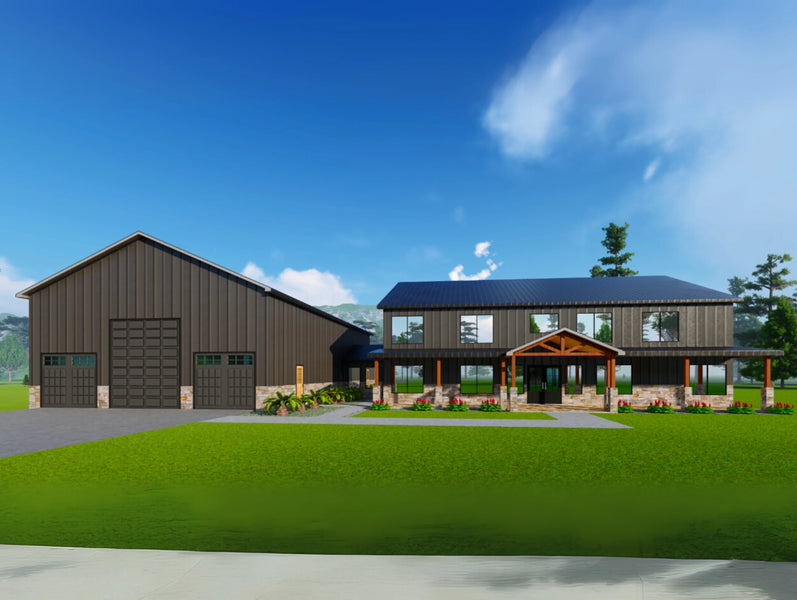
Before you can build your dream home, you need a blueprint. New home plans present modern floor plan features and options for a new home that reflects modern living! Whether you are in search of a one-story home or, larger, with all the features and space you may need, looking for the perfect house plans will be easier in this article, so start now.
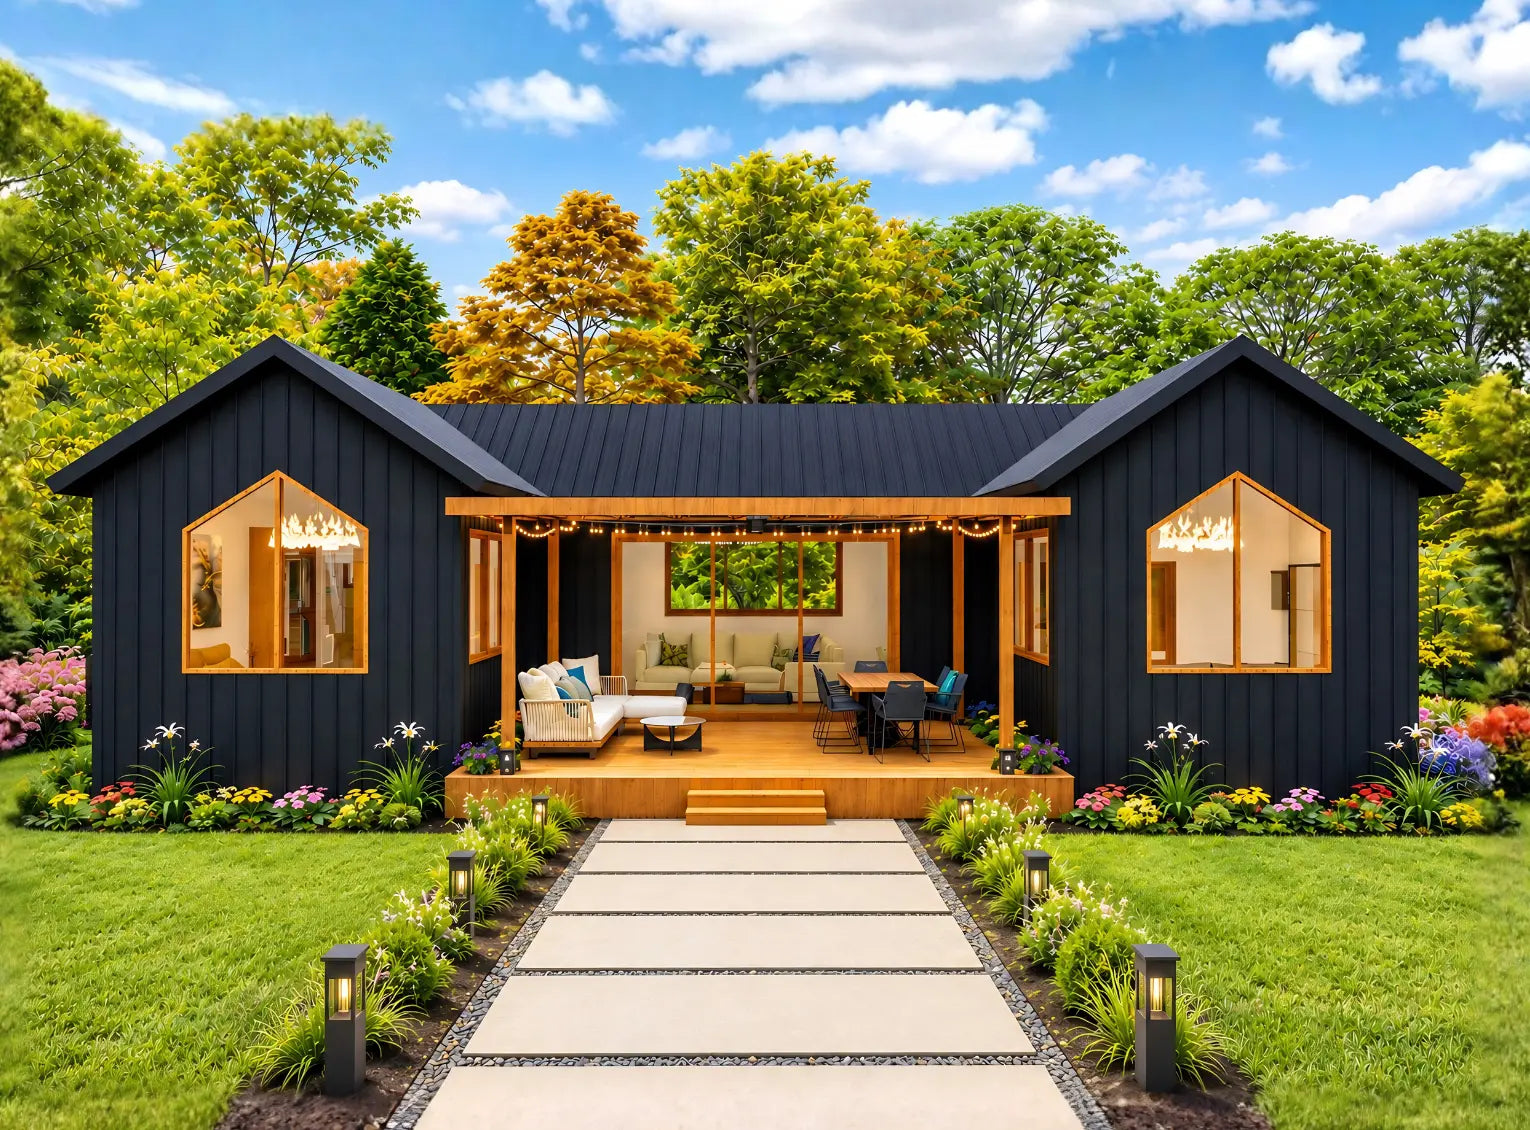
New House Plans
Showing 10 of 10 products
Filter Products

Filter Products

Showing 10 of 10 products

Availability
Price

The highest price is $199.00

$
$
  • Plan 2410
    Regular price
    $199.00
    Regular price
    Sale price
    From: $199.00
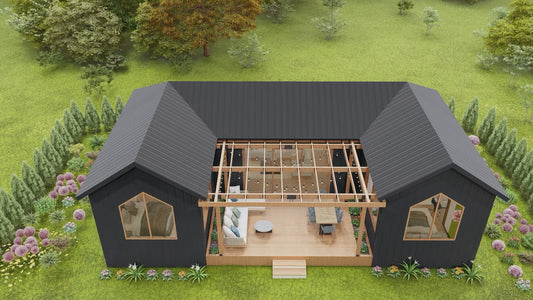
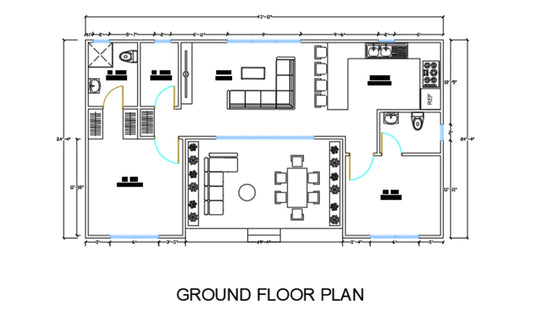
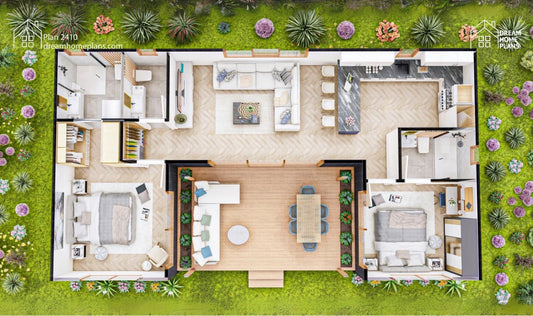
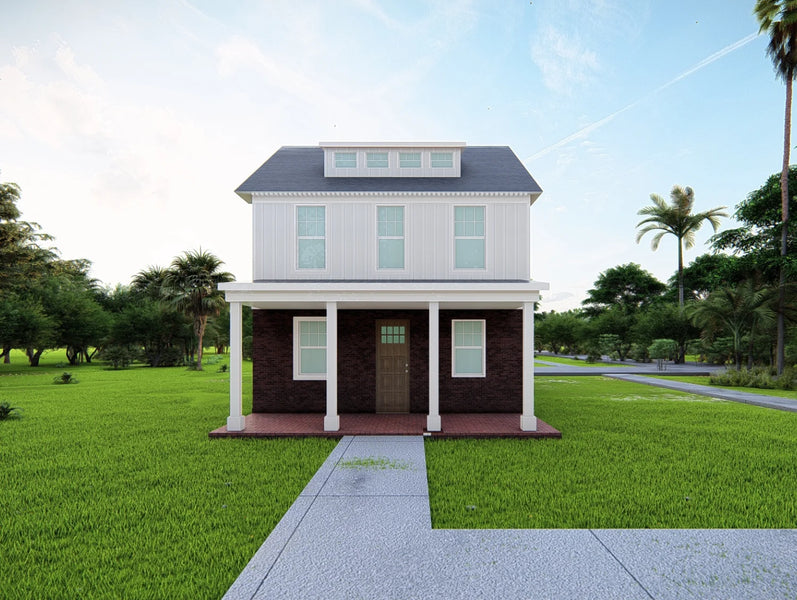
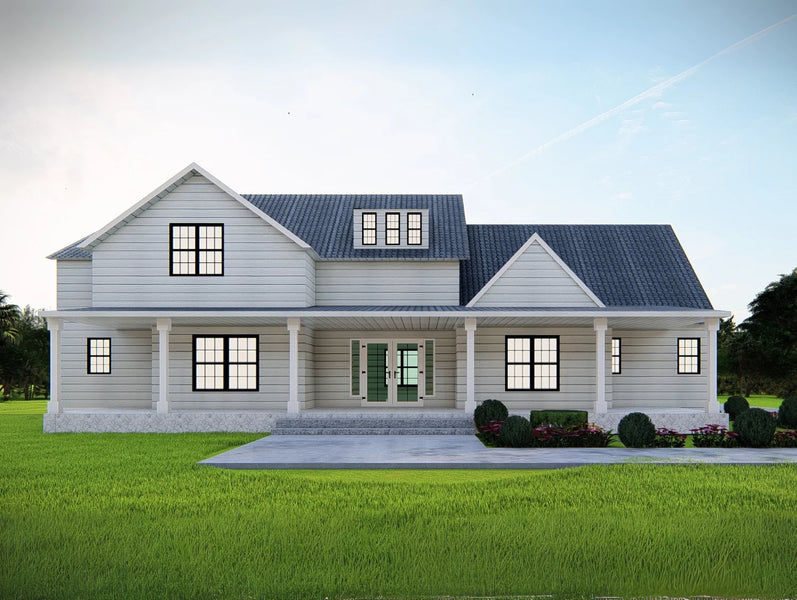
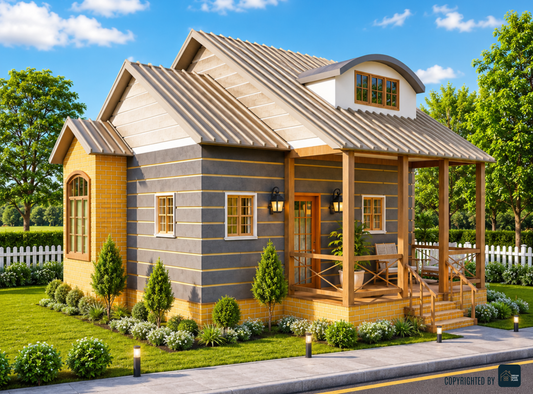
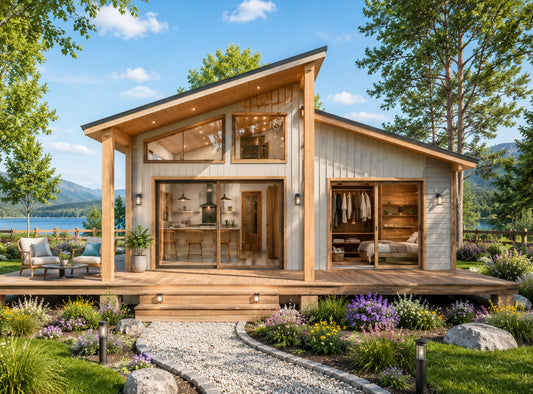
    Experience the perfect blend of style and functionality with this Modern Farmhouse and Tiny Cottage design. Spanning 800 square feet, this cozy yet luxurious home features 2 bedrooms, 3 bathrooms, ...
    SQ FT
    1073
    BEDS
    2
    BATHS
    3
    FLOORS
    1.0
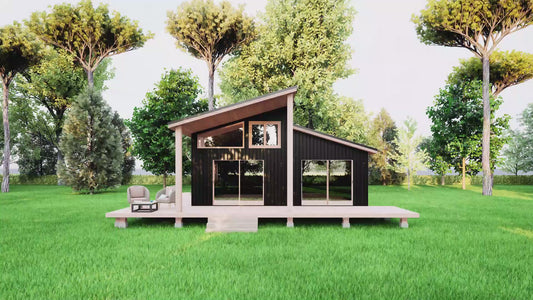
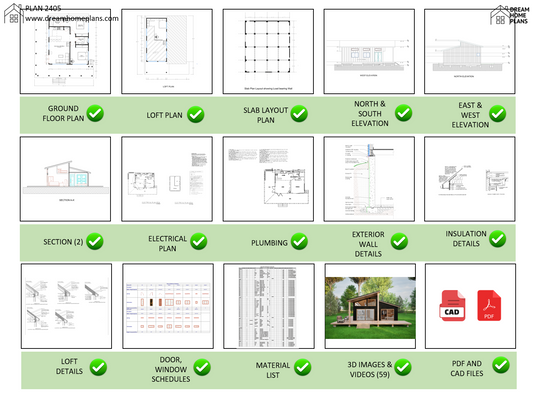
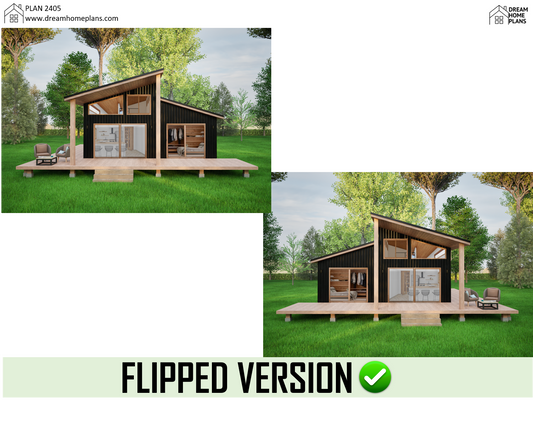
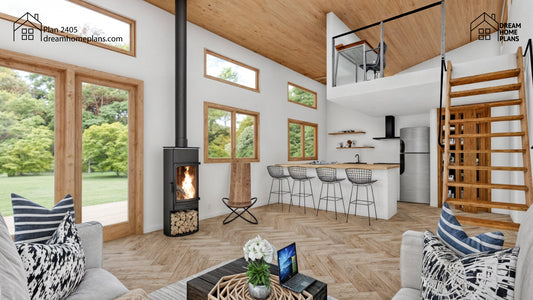
  • Plan 2405
    Regular price
    $199.00
    Regular price
    Sale price
    From: $199.00
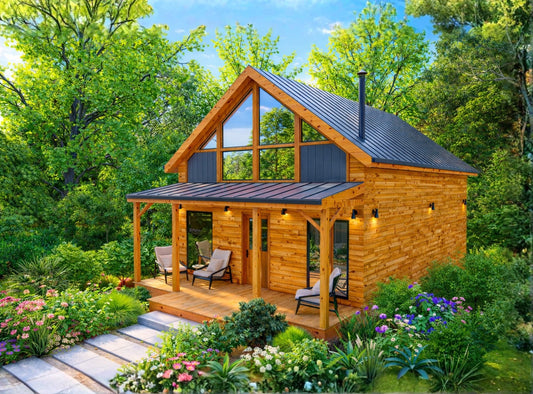
    Discover the perfect blend of rustic charm and modern design with our A-Frame Cabin Plans. This thoughtfully designed timber frame cabin features a compact yet functional layout, making it ideal fo...
    SQ FT
    700
    BEDS
    2
    BATHS
    2
    FLOORS
    1.0
  • Plan 2510
    Regular price
    $199.00
    Regular price
    Sale price
    From: $199.00
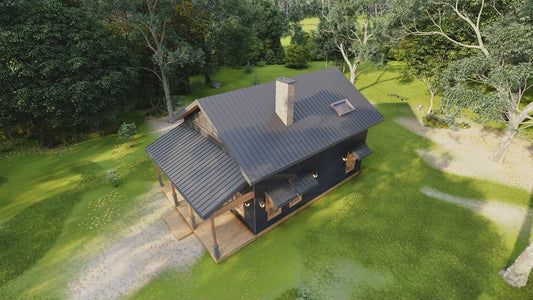
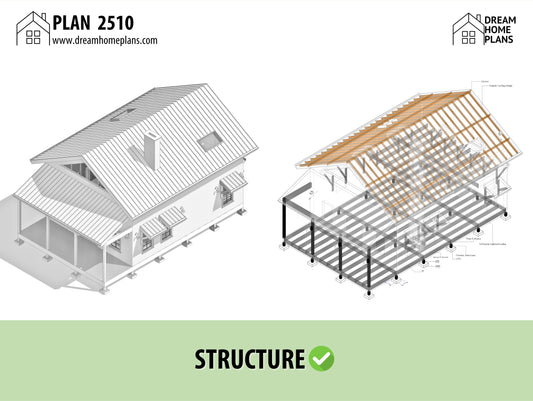
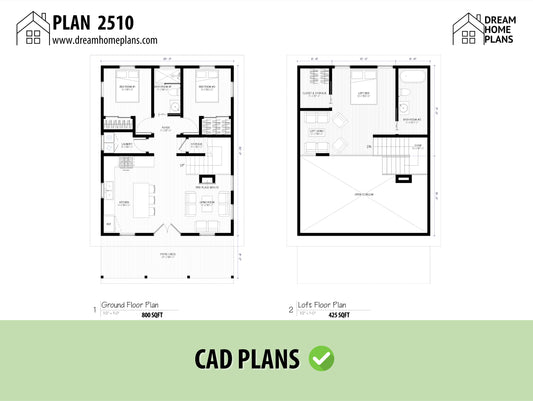
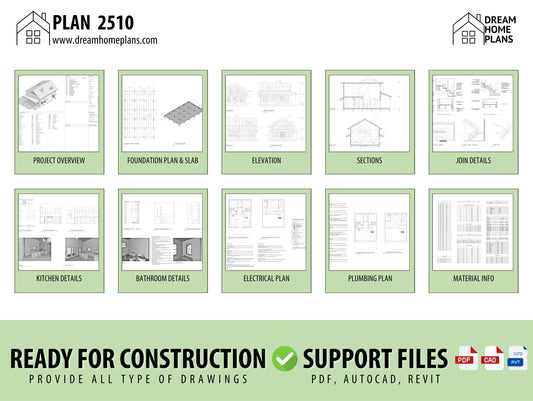
    Download our professionally designed Modern Small Cabin House Plans (25' x 32'), perfect for a cozy getaway or full-time living. This complete architectural drawing set includes detailed constructi...
    SQ FT
    800
    BEDS
    3
    BATHS
    2
    FLOORS
    1.0
  • Plan 2508
    Regular price
    $199.00
    Regular price
    Sale price
    From: $199.00
    Experience the perfect blend of rustic charm and modern living with this beautifully crafted Tiny House Cabin Plan. Measuring 18' x 25', this efficient and stylish home features 1 bedroom, 2 bathro...
    SQ FT
    595
    BEDS
    2
    BATHS
    1
    FLOORS
    1.0
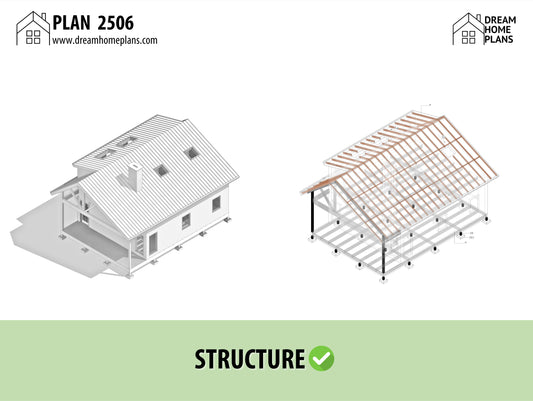
  • Plan 2506
    Regular price
    $199.00
    Regular price
    Sale price
    From: $199.00
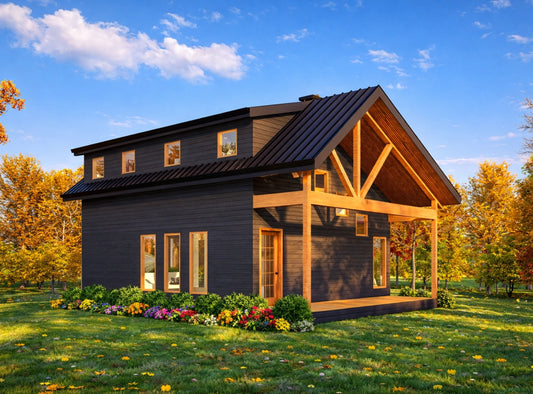
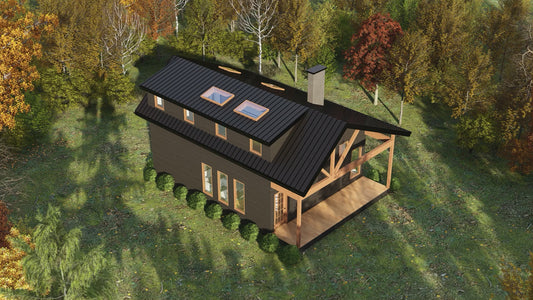
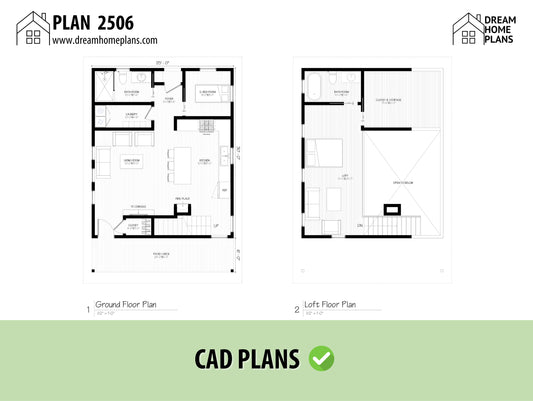
    Experience the perfect blend of rustic charm and modern functionality with this Custom House and Small Cabin Plan. Designed as a cozy yet practical retreat, this beautifully crafted 25x30 cabin pla...
    SQ FT
    750
    BEDS
    2
    BATHS
    2
    FLOORS
    1.0
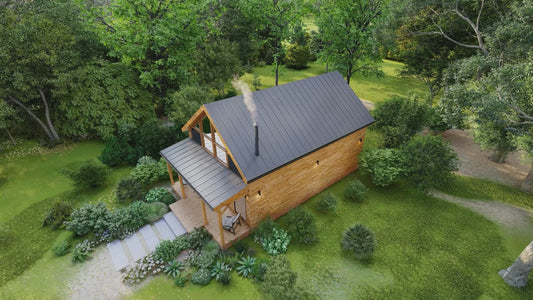
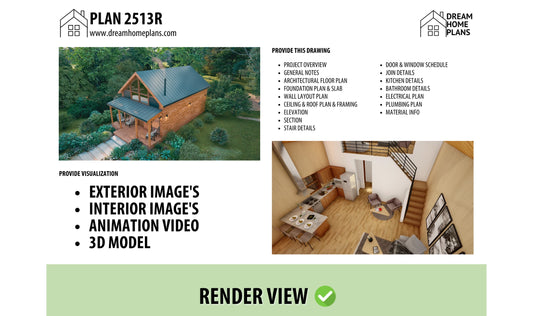
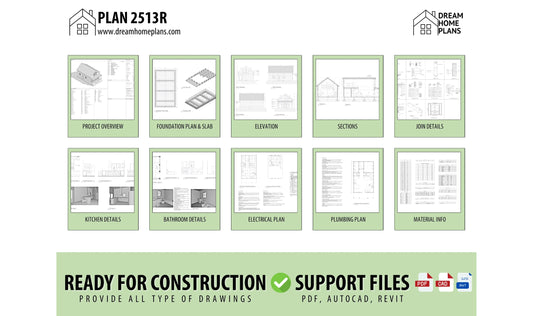
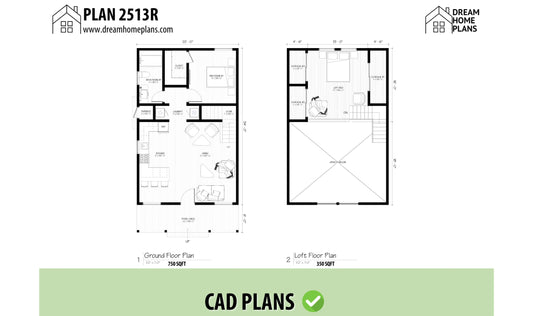
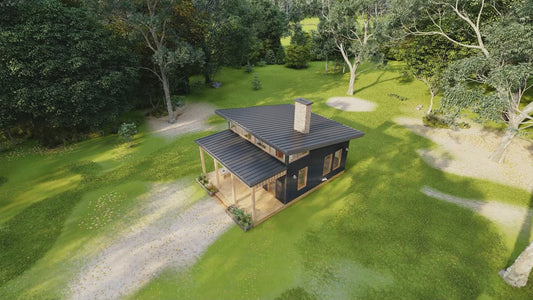
  • Plan 2513
    Regular price
    $199.00
    Regular price
    Sale price
    From: $199.00
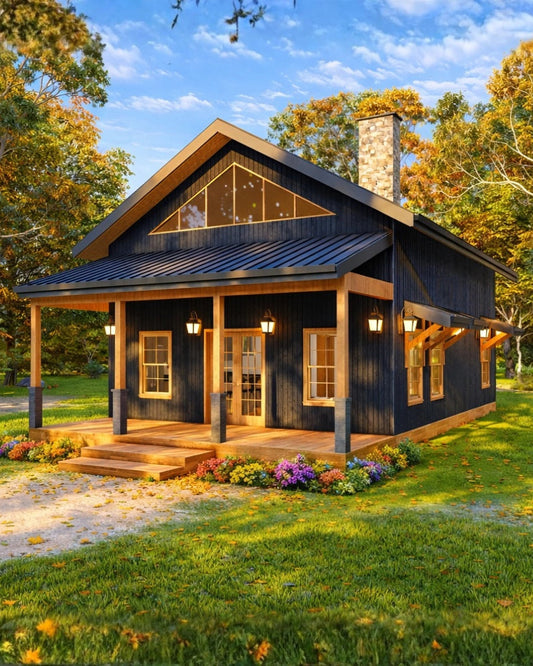
    Experience the charm of rustic living with this 21'x34' Cabin House Plan with Loft. Spanning 1,285 square feet of heated space, this inviting cabin design offers 2 bedrooms, 1 bathroom, and a spaci...
    SQ FT
    714
    BEDS
    2
    BATHS
    1
    FLOORS
    1.5
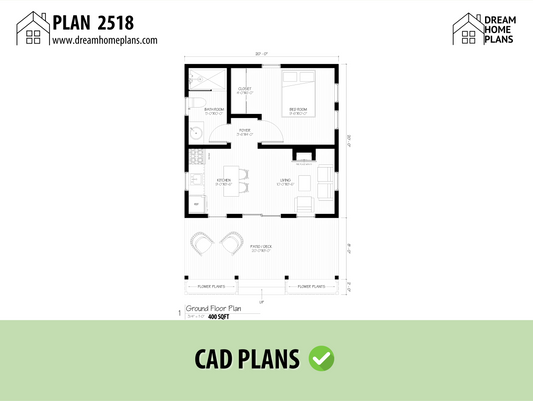
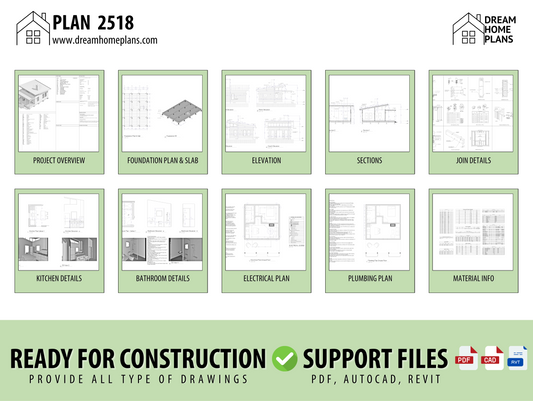
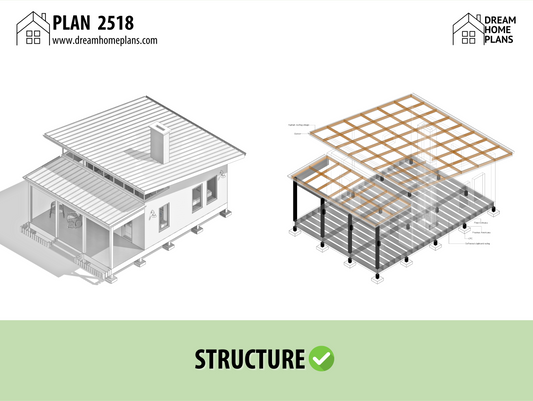
  • Plan 2518
    Regular price
    $199.00
    Regular price
    Sale price
    From: $199.00
    Transform your dream of simple living into reality with this beautifully designed 20' x 20' Modern Tiny Cabin House Plan. This compact yet highly functional layout features a cozy loft bedroom, ful...
    SQ FT
    400
    BEDS
    1
    BATHS
    1
    FLOORS
    1.0
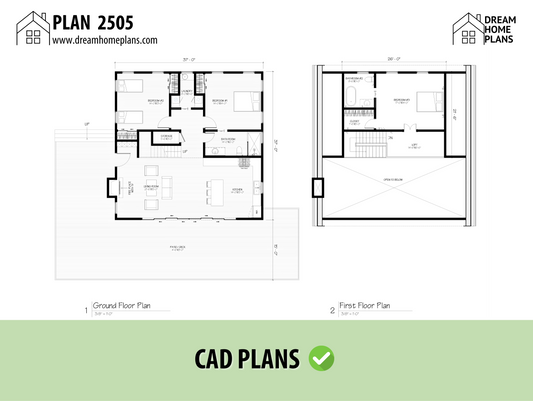
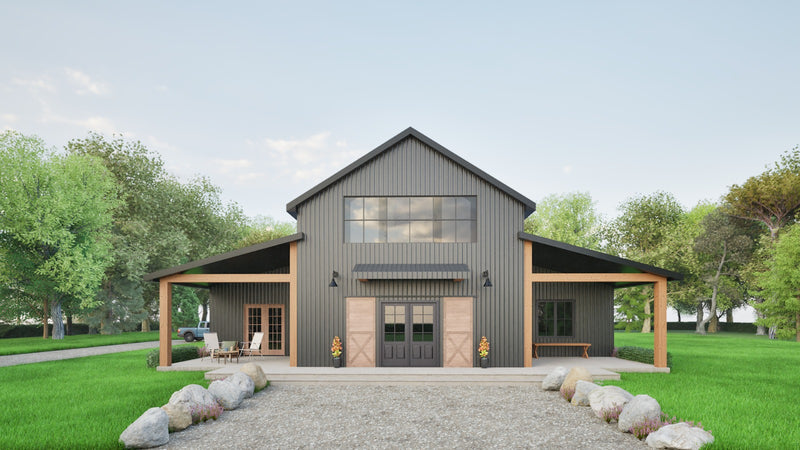
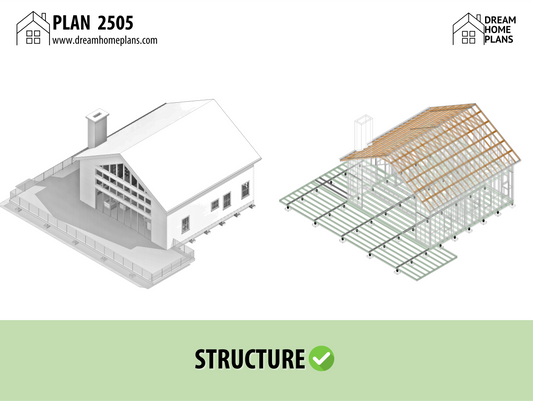
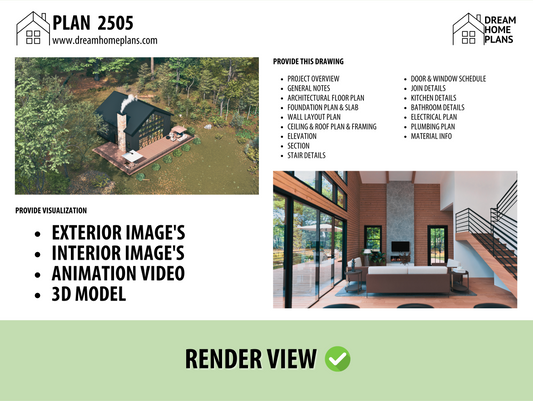
  • Plan 2505
    Regular price
    $199.00
    Regular price
    Sale price
    From: $199.00
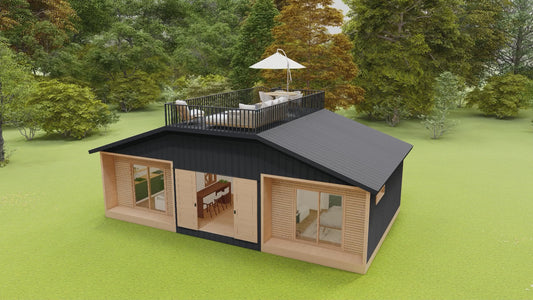
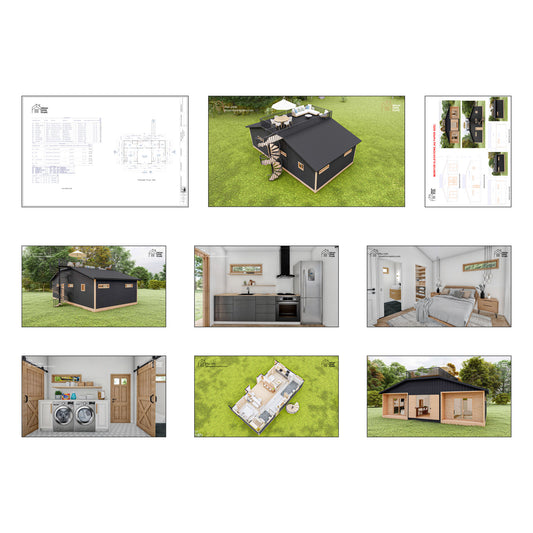
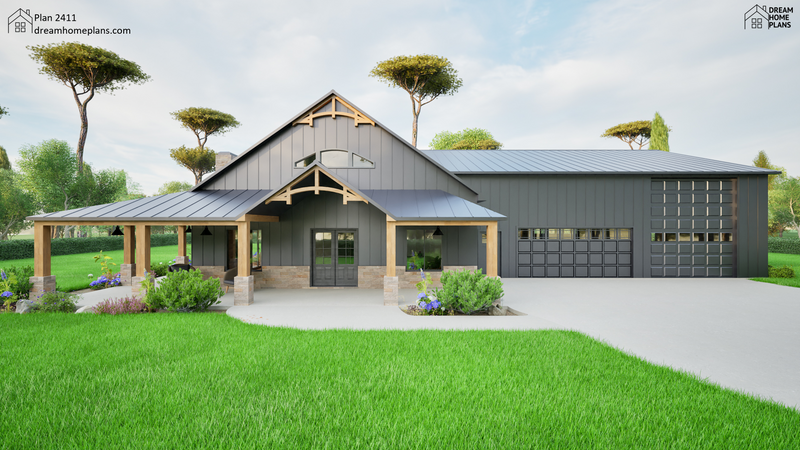
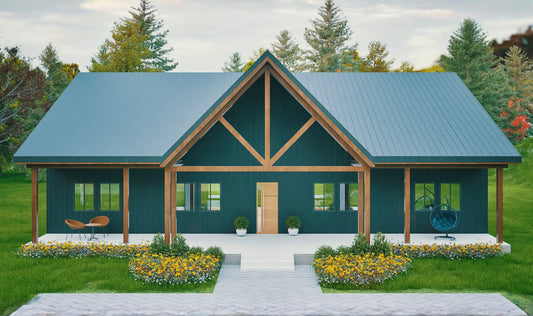
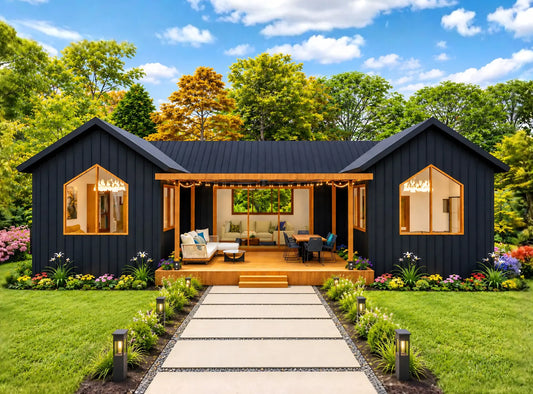
    Discover the sleek and inviting design of our Modern Black Cabin House Plan, crafted for those who value comfort, style, and smart space usage. Whether you’re building a primary residence, a vacati...
    SQ FT
    1369
    BEDS
    3
    BATHS
    2
    FLOORS
    1.0
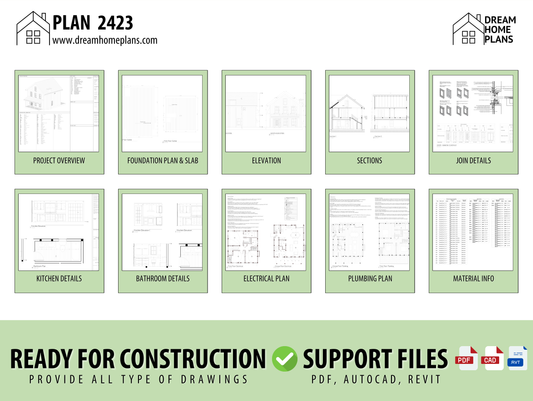
  • Plan 2423
    Regular price
    $199.00
    Regular price
    Sale price
    From: $199.00
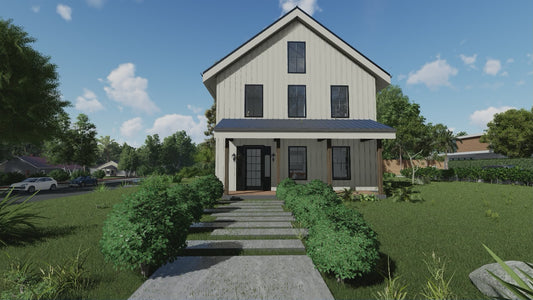
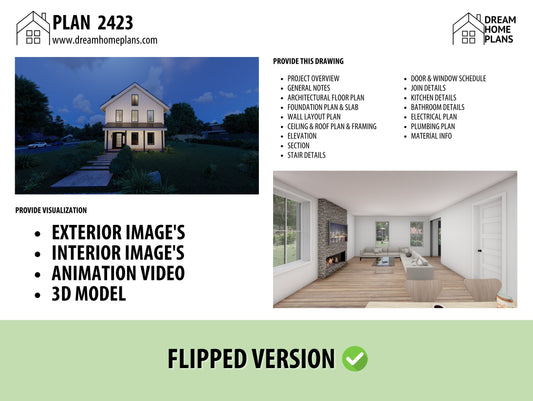
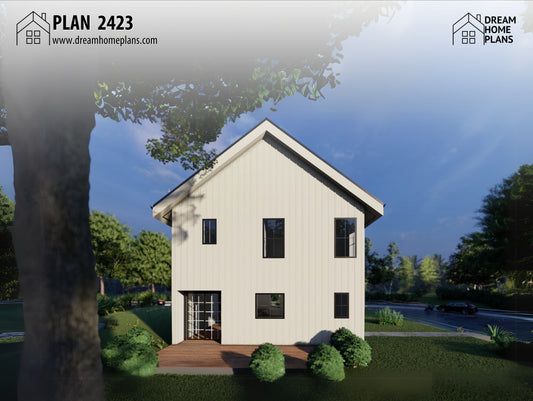
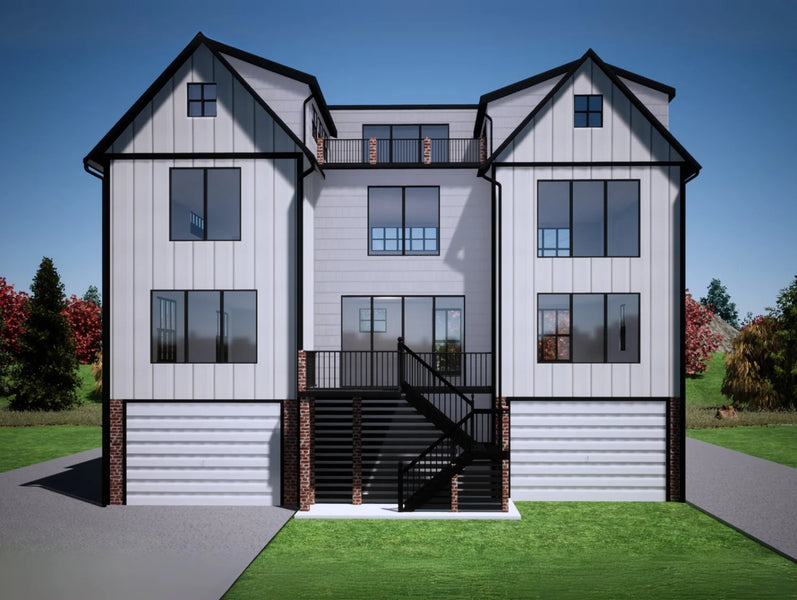
    Discover a modern country farmhouse designed for narrow or small lots, offering a minimalist yet luxurious feel. This 3-bedroom, 3-bath home plan focuses on efficient space utilization, blending co...
    SQ FT
    616
    BEDS
    3
    BATHS
    3
    FLOORS
    2.0
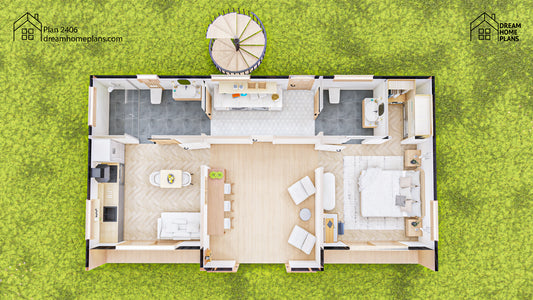
  • Plan 2406
    Regular price
    $199.00
    Regular price
    Sale price
    From: $199.00
    Discover the charm of minimalist living with our A-Frame House Plans! This compact, two-story home design is perfect for those seeking an efficient and stylish tiny cabin or cottage. With a total o...
    SQ FT
    720
    BEDS
    1
    BATHS
    2
    FLOORS
    1.0

What is a New House Plan

A New House Plan is a detailed design or blueprint used to guide the construction of a new home. It includes floor layouts, room sizes, electrical and plumbing details, and the overall structure of the house.

These plans help homeowners and builders visualize the home before building begins. Whether it’s a modern, traditional, or custom design, new house plans ensure that the home fits your needs, lifestyle, and budget.

Why Choose New House Plans for Your Next Build?

By choosing new home plans, you can buy – you can get a fresh house design that reflects your current needs and tastes. Many of these plans include modern, open-concept floor plans combined with energy-efficient systems and smart home features for a comfortable and sustainable everyday living experience. New home plans can also be customised to your lifestyle, to include flexibility to vary the design and function.

Types of New House Plans Available

The variety of new house plans caters to diverse tastes and needs:

    • New American House Plans: These are mixed architecture plans that usually display more modern flair than other designs to give them a contemporary American look and feel.
    • New Modern House Plans: Simple in their design, a Modern House Plan or a Modern Home Design includes a small number of style elements, meaning that they can be quite inexpensive to build.
    • New Small House Plans: Ideal for anyone who’s looking to be efficient with space, small home plans are a perfect example of efficiency and style.
    • Customisation: Tailoring a standard plan to your needs may increase the price.
    • New Old House Plans: These plans combine the old-world ambience of historic homes with the convenience of updated and modern floor plans that include your most requested features.

Top Features to Look for in New Home House Plans

Here are some factors to think about when choosing your new home plan:

    • Open-Concept Layouts: Encourage a feeling of openness and improved traffic flow.
    • Energy Efficiency: Use environmentally friendly materials and systems to help minimize the impact on the environment as well as utilities.
    • Smart Home Integration: Enable smart home automation for lighting, safety, and climate control for added convenience.
    • Flexible Spaces: Spaces you can design in such a way that they can serve a variety of needs -- for example, home offices or guest rooms.
    • Outdoor Living Areas: Add patios, decks and porches to enlarge living areas and bring the indoors out.

How Much Does It Cost to Build a New House Plan?

The price of a new house plan depends on factors such as materials, labour, and location. Construction costs tend to be between $100 and $200 per square foot. For example, building a 2,000-square-foot home could cost between $200,000 and $400,000. Additional costs may be incurred for land, permits and customisation. Builders and financial advisers should be consulted to establish a budget that will support these decisions.
New Small House Plans: Smart Living with Minimal Space

Small home plans are becoming very popular due to the changing economy. These ideas sometimes include an open floor plan, multi-function rooms, and built-in storage. Small homes use space wisely and pack in all the necessities you need for life without overdoing it, saving a lot of maintenance and money for other activities. They are perfect for first-time homeowners, retirees or anyone who wants a minimalist lifestyle.

New Modern House Plans: Clean, Sleek, and Future-Ready

Modern house plans represent a wide range of style features due to the fact that today’s architects have a vast space to work with. Such houses frequently feature large windows to let sunlight flood in, open floor plans and sustainable materials.

New American House Plans: Classic Meets Contemporary

New American house plans are a mix of traditional architectural details and features with many modern elements. Glorying in four facades instead of the traditional single set and including modern interiors and features, these houses usually have gabled roofs, front porches, and symmetrical facades.

New Old House Plans: Vintage Charm, Modern Comfort

If you find historical houses charming and want that style but don't want to feel like you're living in the dark ages, then you'll appreciate the new old house plans we offer. These homes recreate the charm of old world architecture with modern floor plans, systems and materials.

How to Choose the Best New House Plan for Your Lifestyle

Selecting the right house plan involves assessing your needs, preferences, and future goals:

    • Determine Your Budget: Know your limits on Budgets, and know what the building will involve and how much the labour will cost.
    • Assess Your Lifestyle: Account for family size, work-from-home requirements, and entertaining habits.
    • Choose a Suitable Style: Pick a style that not only goes with the look and feel of your surrounding but also matches your own style.
    • Plan for the Future: Make sure the layout is flexible enough for possible life changes like children or even aging in place.
    • Consult Professionals: Collaborate with architects and builders to develop your idea and make sure it works.

Why Choose Dream Home Plans for Your New House Plans?

Dream Home Plans offers a curated selection of new house plans designed to meet diverse needs and preferences. Their collection includes modern, small, American, and old-style designs, each crafted with attention to detail and functionality. Available with customisation and popular material options, Dream Home Plans can help you achieve the Dream!

Frequently Asked Questions (FAQ):

1. What are the new house plans?

New house plans are newly created architecture plans designed with current trends, technology and home designs in mind.
Take your budget, lifestyle, architectural style of preference and plans into account. Talking to professionals can also give good results.
Yes, most house plans can provide similar customisation for room dimensions, layouts, and features.
Small house plans are designed to be economical, affordable to build and affordable to maintain.
A diverse variety of desired house plans can be found at Dream Home Plans, where you will find new house plans for all your needs.