

Farmhouse Plans
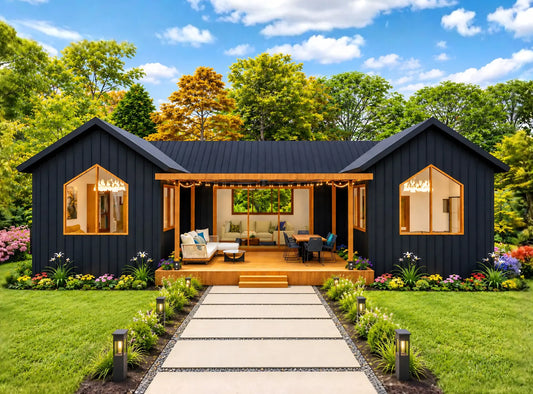
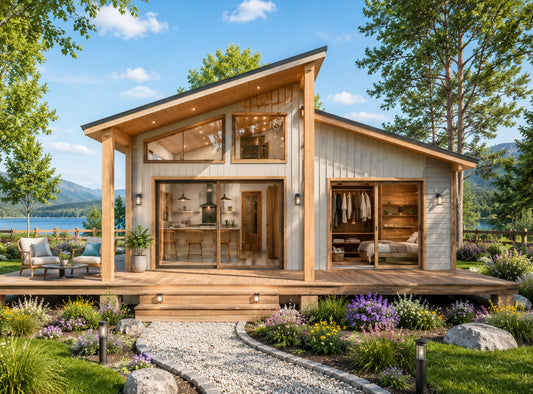
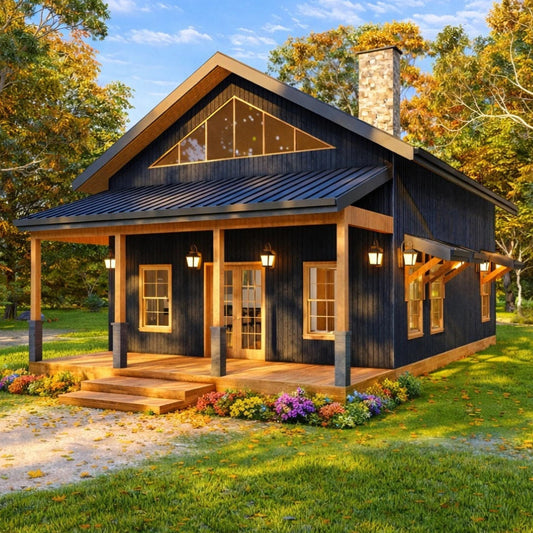
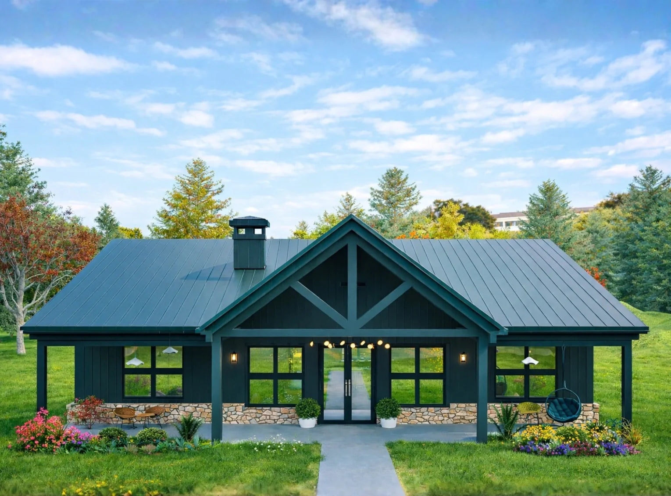
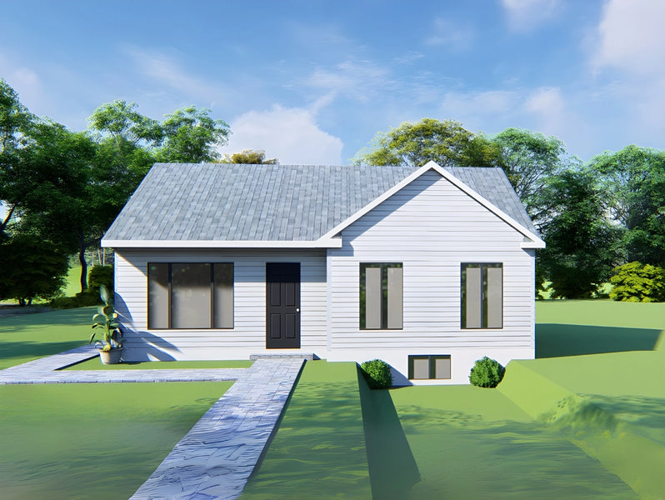
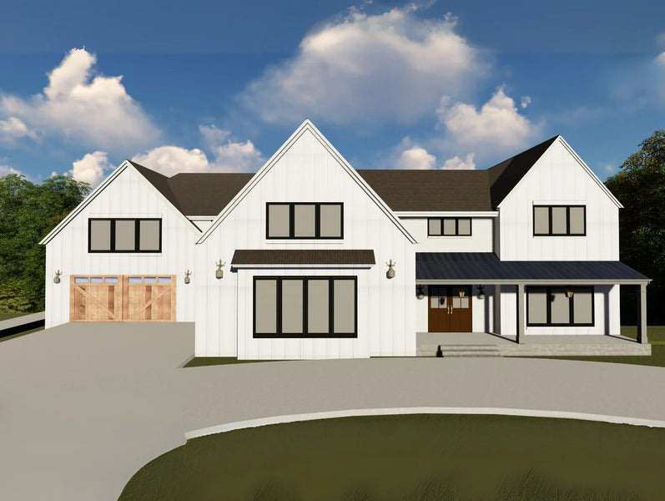
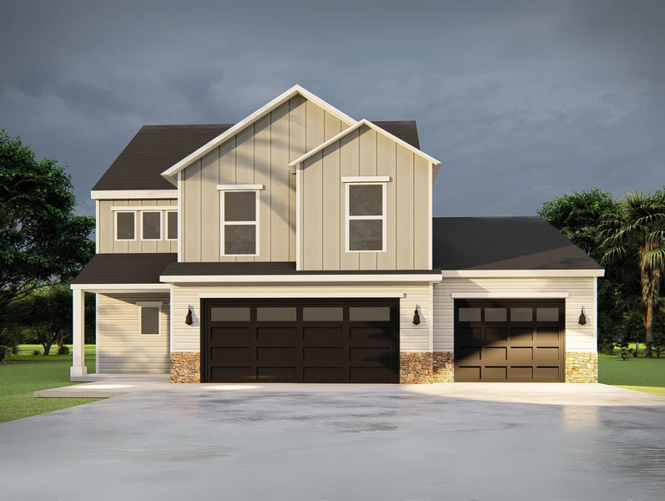
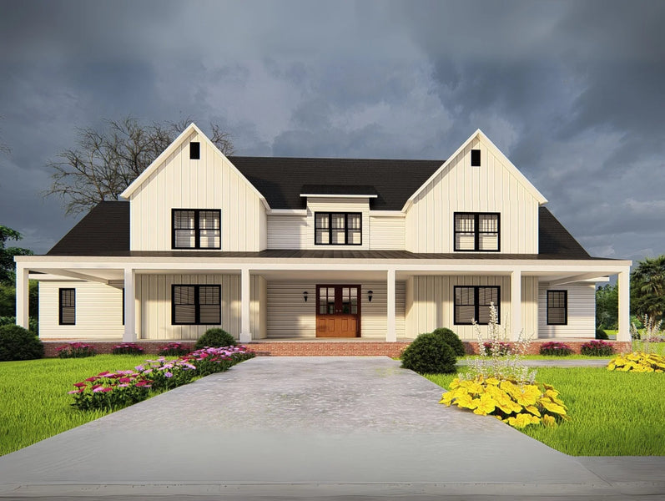
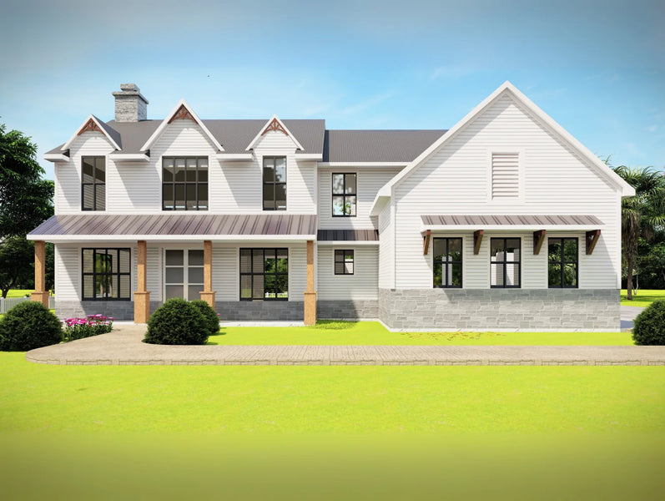
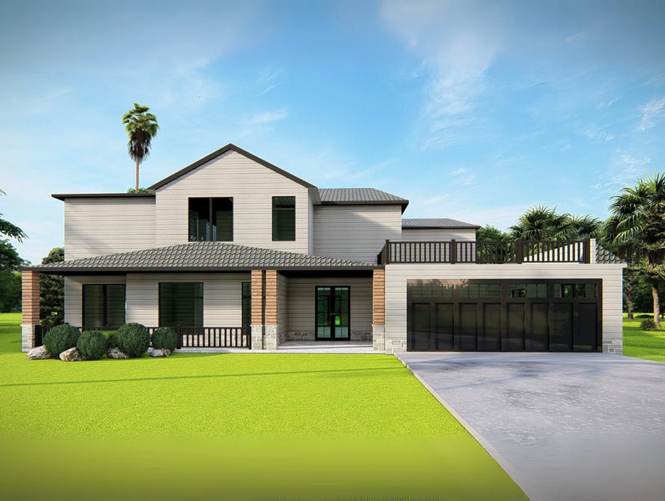
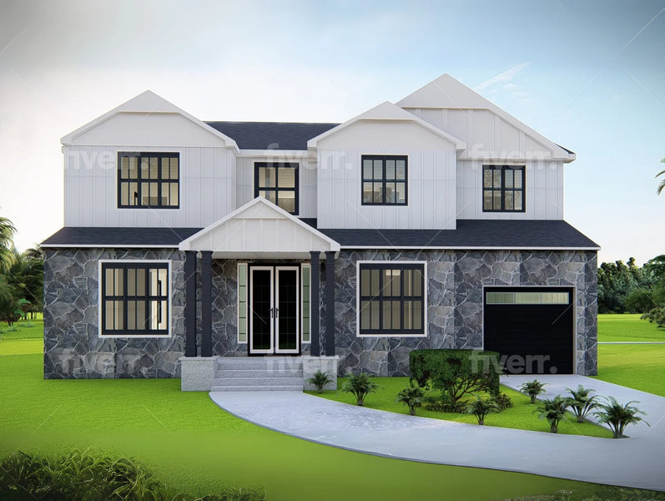
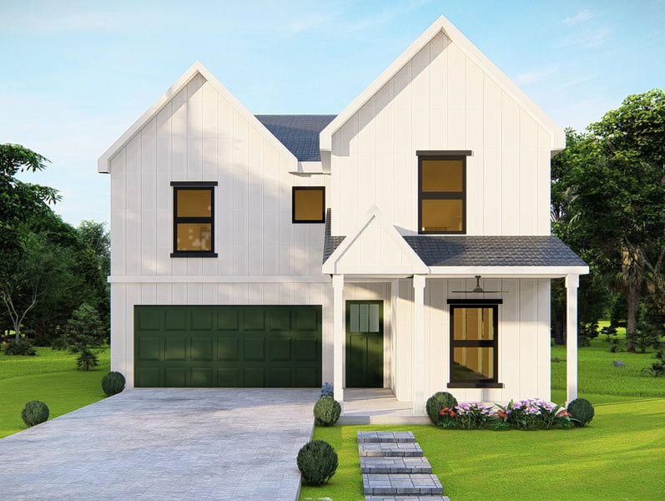
Wanting to get farmhouse style building plans? At Dream Home Plans, we give you modern farmhouse plans that combine comfort, charm, and function. From tiny farmhouse plans to 5 bedroom farmhouse plans, our designs are ready for immediate use and easy to build.
-


 SalePlan 2413
- Regular price
- $499.00
- Regular price
- Sale price
- From: $499.00
- Unit price
- per
Embark on your dream home journey with "Dream Home Plans," a 1575 sq ft barndominium modern farmhouse that seamlessly blends rustic charm with contemporary elegance. Designed to suit diverse landsc...SQ FT
4386BEDS
3BATHS
2FLOORS
1.0 -


 SalePlan 2524
- Regular price
- $499.00
- Regular price
- Sale price
- From: $499.00
- Unit price
- per
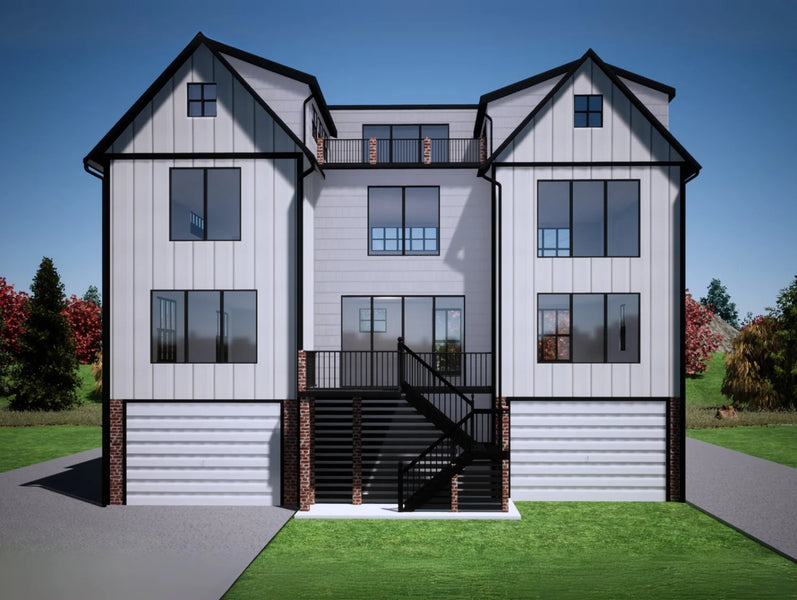
Experience the perfect blend of space, comfort, and modern farmhouse charm with this Modern Barndominium House Plan. Spanning approximately 4,400 square feet, this thoughtfully designed home featur...SQ FT
4400BEDS
3BATHS
3FLOORS
1.0 -


 SalePlan 2520
- Regular price
- $499.00
- Regular price
- Sale price
- From: $499.00
- Unit price
- per
Experience the perfect blend of spacious comfort and modern design with this Modern Farmhouse Ranch Plan. Spanning an impressive 4,440 square feet, this elegant two-story home offers 3 bedrooms, 2....SQ FT
4400BEDS
3BATHS
2.5FLOORS
2.0 -
 SalePlan 2427
- Regular price
- $499.00
- Regular price
- Sale price
- From: $499.00
- Unit price
- per
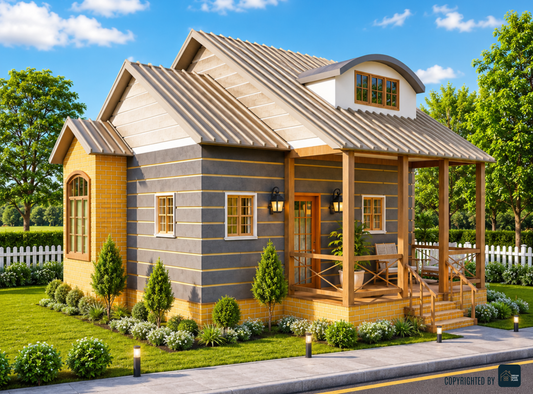
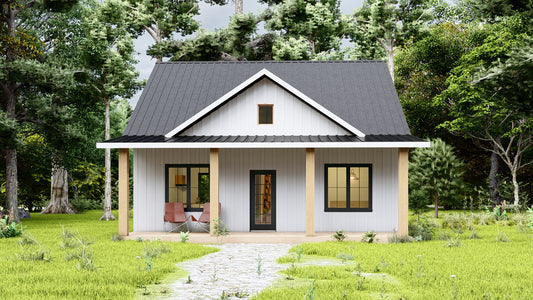
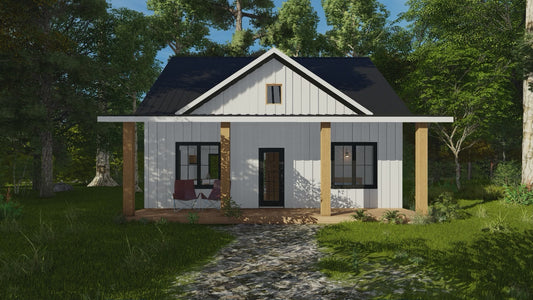
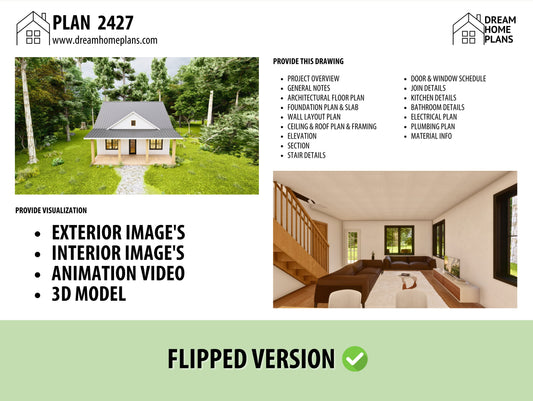
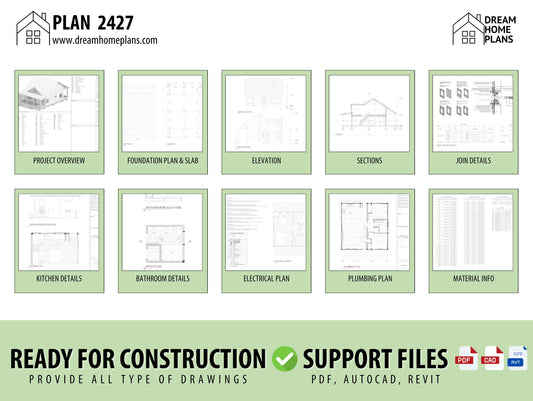
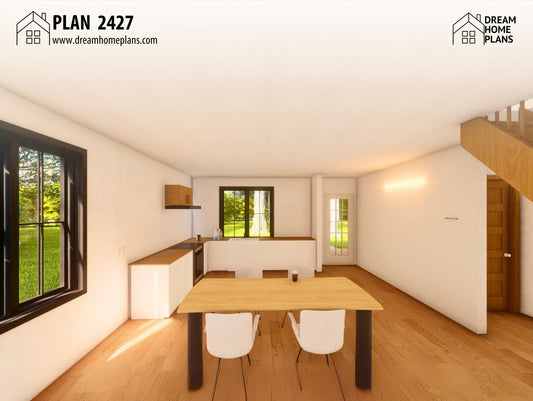
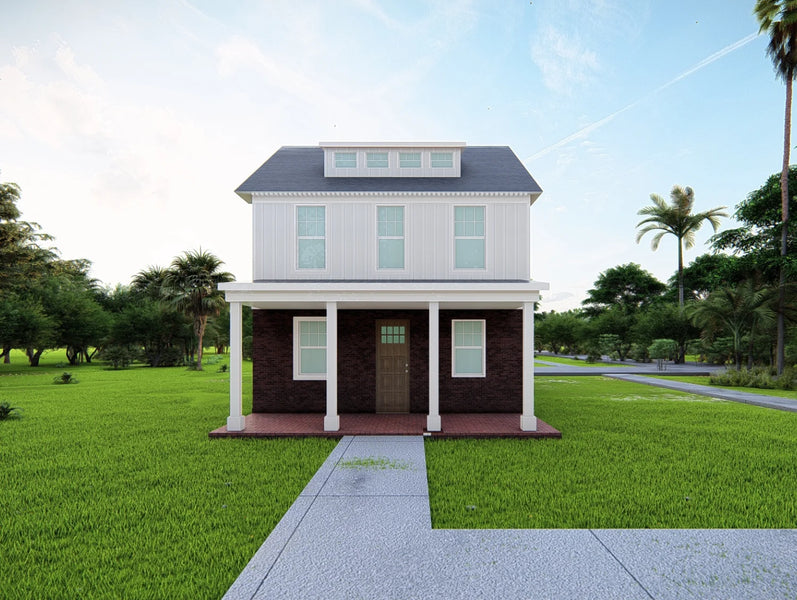
American Cottage 900 Sqft 2-Bedroom Architectural Plans - Modern Cabin Blueprint with Loft, Open Floor Plan & Patio - Digital PDF Download Complete architectural plans of a modern 30' x 30' Ame...SQ FT
900BEDS
2BATHS
1FLOORS
1.0 -
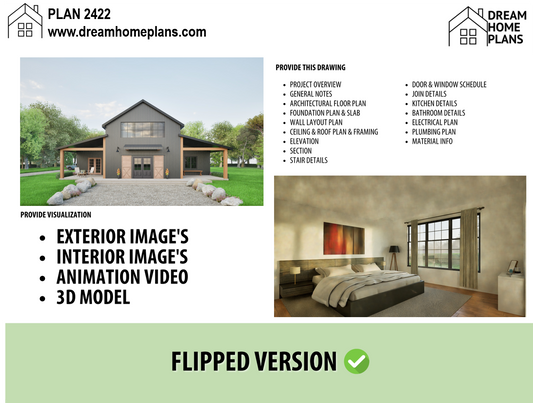
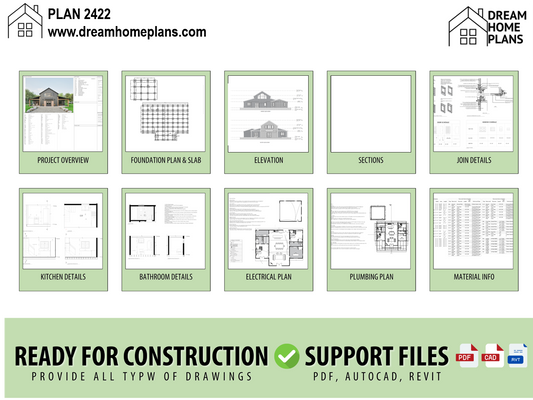 SalePlan 2422
- Regular price
- $499.00
- Regular price
- Sale price
- From: $499.00
- Unit price
- per
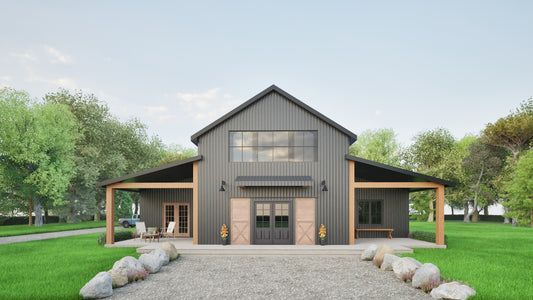
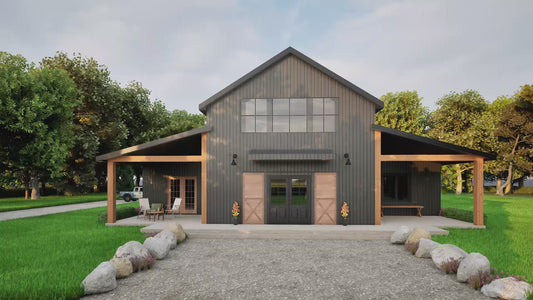
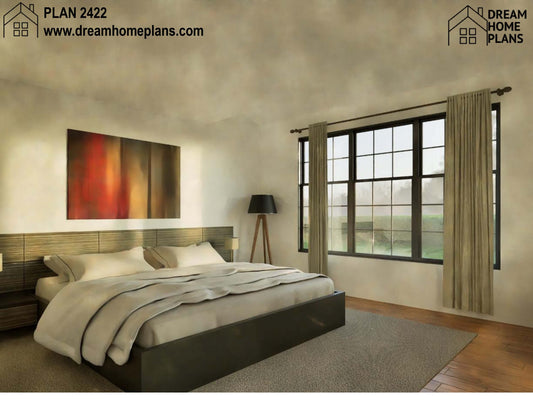
Luxurious Barndominium Modern Farmhouse – a ready-to-build, fully customizable house plan that combines rustic farmhouse charm with modern design. Ideal for personal use or as a high-demand Airbnb ...SQ FT
2160BEDS
3BATHS
2FLOORS
2.0 -


 SalePlan 2411
- Regular price
- $499.00
- Regular price
- Sale price
- From: $499.00
- Unit price
- per
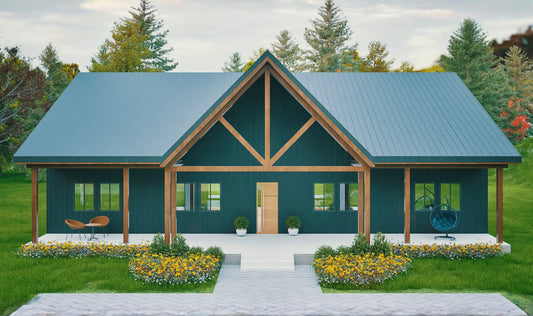
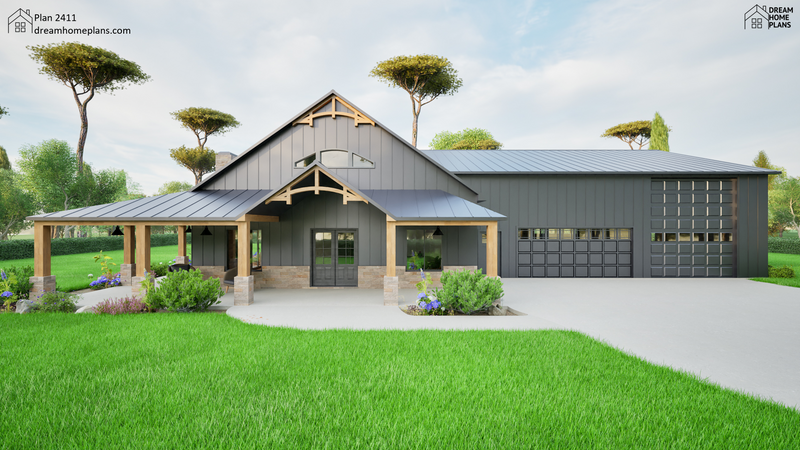
This stunning Farmhouse-Inspired Barndominium blends rustic charm with modern design, featuring an eye-catching barn-style exterior and an expansive wrap-around porch. The cathedral ceiling at the ...SQ FT
3200BEDS
4BATHS
3FLOORS
2.0 -


 SalePlan 2404
- Regular price
- $499.00
- Regular price
- Sale price
- From: $499.00
- Unit price
- per
This stunning Barndominium home offers a perfect blend of bold design and functionality. The exterior showcases strong colours, wood accents, and stonework, with 88 feet in length, 57 feet in width...SQ FT
4660BEDS
4BATHS
3FLOORS
2.0 -


 SalePlan 2523
- Regular price
- $499.00
- Regular price
- Sale price
- From: $499.00
- Unit price
- per
Experience the perfect blend of comfort, space, and modern farmhouse charm with this beautifully designed single-story ranch house plan. Spanning approximately 2,366 square feet of heated living sp...SQ FT
2366BEDS
3BATHS
3FLOORS
1.0 -

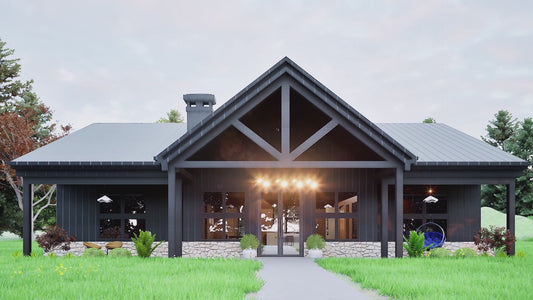
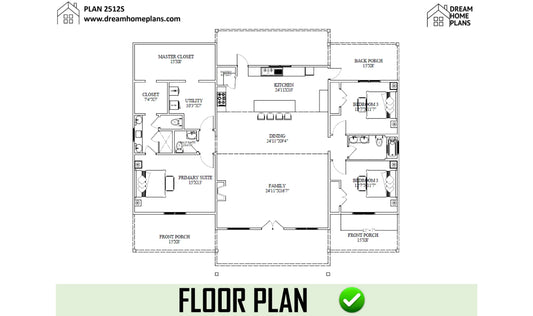
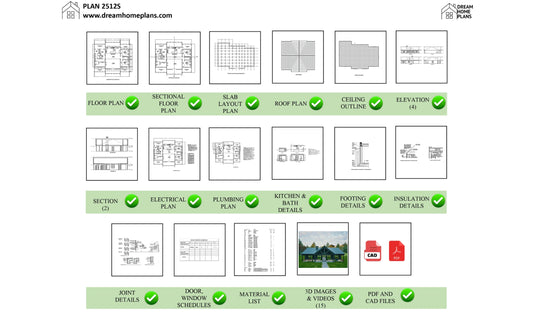
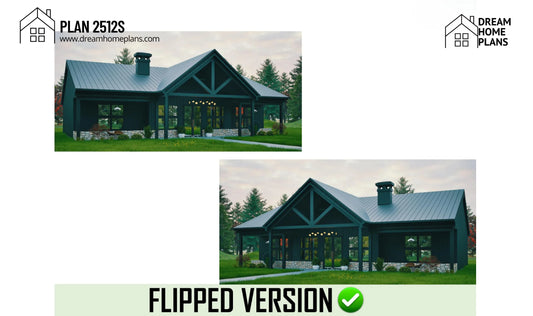 SalePlan 2512
- Regular price
- $499.00
- Regular price
- Sale price
- From: $499.00
- Unit price
- per
Experience timeless elegance and comfort with this Craftsman Ranch Cottage House Plan. Spanning an impressive 2,576 sq ft, this thoughtfully designed one-story home features 3 spacious bedrooms, 2 ...SQ FT
2645BEDS
3BATHS
2FLOORS
1.0 -

 SalePlan 2428
- Regular price
- $499.00
- Regular price
- Sale price
- From: $499.00
- Unit price
- per
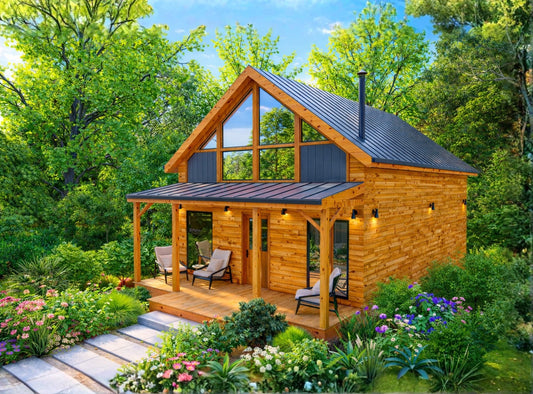
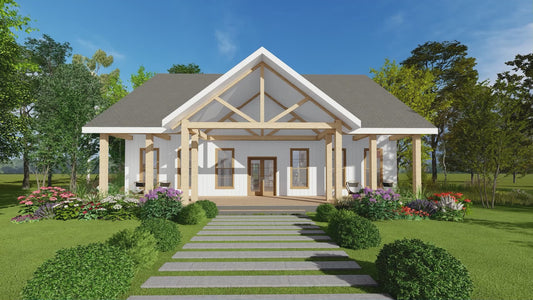
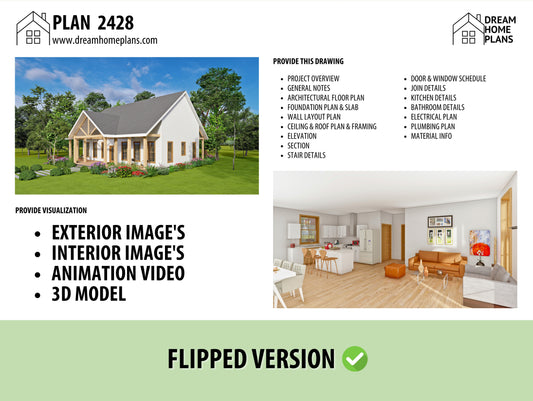
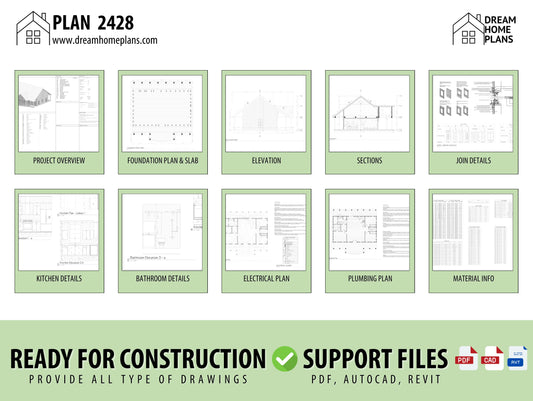
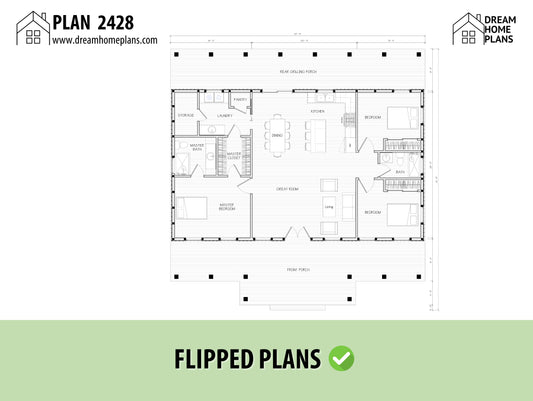
Transform your dream of owning a cozy yet modern farmhouse into reality with this Modern Cottage House Plan. Designed to offer both functionality and style, this 1,500 sq. ft. home strikes the perf...SQ FT
1500BEDS
3BATHS
2FLOORS
1.0 -


 SalePlan 2424
- Regular price
- $499.00
- Regular price
- Sale price
- From: $499.00
- Unit price
- per
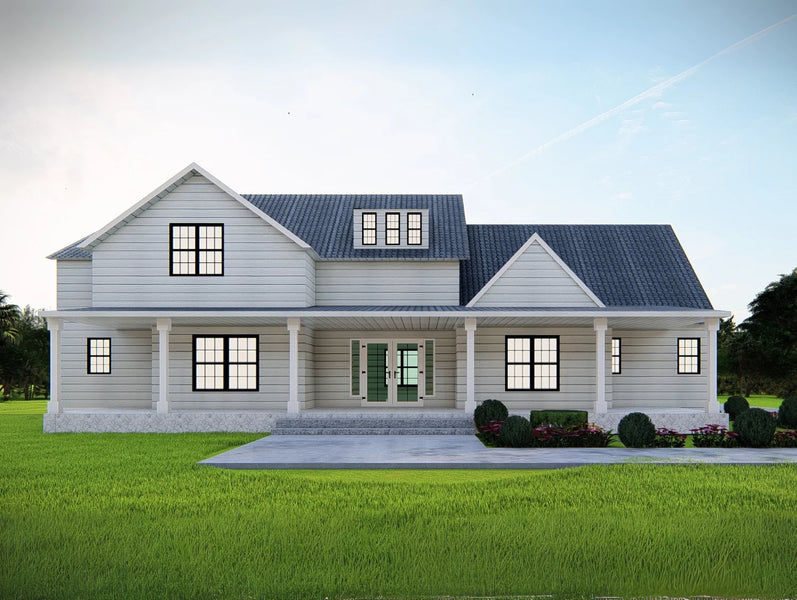
Discover the charm and sophistication of the Mill Farm House Plans, a design that blends timeless farmhouse elegance with modern living. Spanning 3840 sq. ft., this thoughtfully crafted home is per...SQ FT
3840BEDS
4BATHS
2FLOORS
1.0










1. What is a modern farmhouse plan?
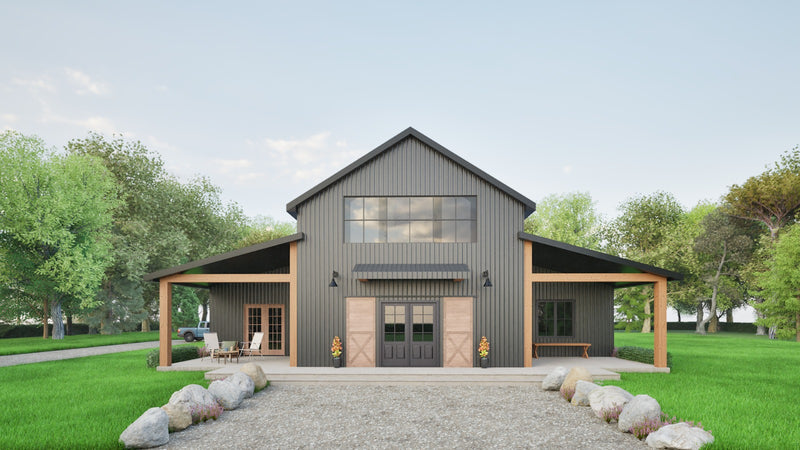
A modern farmhouse plan combines traditional farmhouse elements—like gable roofs and covered porches—with contemporary features such as open floor plans, large windows, and clean lines.
2. Are modern farmhouse plans suitable for urban areas?
Yes, modern farmhouse designs can be adapted for both rural and urban settings, offering flexible layouts that suit smaller city lots or spacious countryside properties.
3. What are the key features of a modern farmhouse?
Common features include open-concept layouts, a mix of wood and metal finishes, large kitchen islands, shiplap walls, barn-style doors, and functional mudrooms.
4. How big are modern farmhouse homes?
Modern farmhouse plans vary in size, ranging from compact 1,000 sq. ft. cottages to expansive 4,000+ sq. ft. estates, depending on your needs and budget.
5. Can I customize a modern farmhouse plan?
Yes, most modern farmhouse plans are fully customizable. You can modify room sizes, layout configurations, and finishes to match your preferences and lifestyle.
6. Are modern farmhouse plans energy-efficient?
Many modern farmhouse plans incorporate energy-efficient features such as high-performance insulation, energy-saving windows, and sustainable materials.
7. Do modern farmhouse plans include garages or porches?
Yes, most designs feature attached or detached garages, front or rear porches, and often outdoor living areas to enhance both curb appeal and functionality.
8. Is a modern farmhouse plan expensive to build?
Costs vary based on location, materials, and size, but many modern farmhouse plans are designed with simplicity in mind, helping reduce construction expenses.
9. What kind of interior design suits a modern farmhouse?
Modern farmhouse interiors blend rustic elements like reclaimed wood and neutral tones with sleek lighting, minimalist furniture, and industrial accents.
10. Where can I find the best modern farmhouse plans?
You can find a wide selection of professionally designed modern farmhouse plans online through architectural firms, home design websites, or custom home builders.
